AZD219Wireless Module
Canon Inc.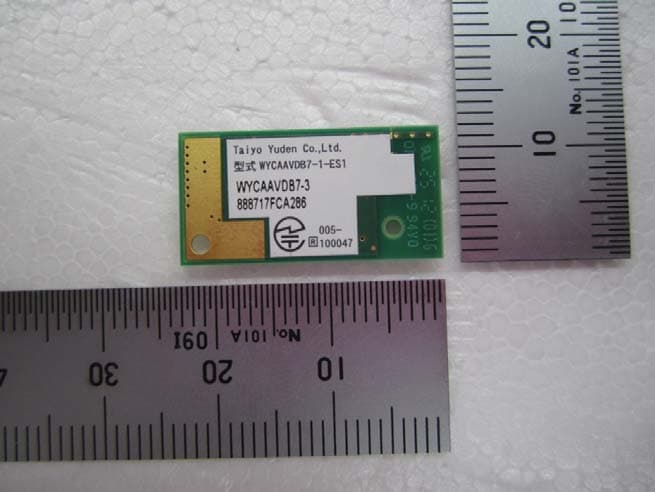
Click to zoom
Application Details
- Equipment Class
- DTS - Digital Transmission System
- Date of Grant
- Nov 25, 2012
- Application Purpose
- Original Equipment
- Date of Application
- Nov 25, 2012
- Equipment Note
- Wireless Module
- Frequency Range
- 2412.00000000 - 2462.00000000
- Company
- Canon Inc.
- Country
- Japan
Documents & Files
Document Text
Text extracted from the exhibit documents filed with the FCC. Open a document above to read the original.
Users Manual
FCC/IC NOTICE for model: WM219 Following statement must be included in the user manual of host device. The end product must be labeled ''Contains FCC ID: AZD219'', “Contains IC: 498J-219” Model: PC1897 (including WLAN Module Model WM219, FCC ID: AZD219) This device complies with Part 15 of FCC Rules and Industry Canada license‐exempt RSS standard(s). Operation is subject to the following two conditions: (1) this device may not cause interference, and (2) this device must accept any interference, including interference that may cause undesired operation of this device. Do not make any changes or modifications to the equipment unless otherwise specified in the manual. If such changes or modifications should be made, you could be required to stop operation of the equipment. This transmitter must not be co‐located or operated in conjunction with any other antenna or transmitter. The available scientific evidence does not show that any health problems are associated with using low power wireless devices. There is no proof, however, that these low power wireless devices are absolutely safe. Low power Wireless devices emit low levels of radio frequency energy (RF) in the microwave range while being used. Whereas high levels of RF can produce health effects (by heating tissue), exposure of low‐level RF that does not produce heating effects causes no known adverse health effects. Many studies of low‐level RF exposures have not found any biological effects. Some studies have suggested that some biological effects might occur, but such findings have not been confirmed by additional research. This model has been tested and found to comply with FCC/IC radiation exposure limits set forth for an uncontrolled environment and meets the FCC radio frequency (RF) Exposure Guidelines in Supplement C to OET65 and RSS‐102 of the IC radio frequency (RF) Exposure rules. CAN ICES-3 (B) (Note) This module was granted as FCC/IC Limited Modular Approval. Host systems must provide regulated supply voltages to the module. When used in mobile applications except the conditions shown in this filing must be installed to provide a separation distance of at least 20 cm from all persons. OEM integrators and end-users must be provided with specific information required to satisfy RF exposure compliance for the final host device. The antenna of this device must not be co-located or used in conjunction with any other antenna or transmitter except the conditions in accordance with FCC multi-transmitter product guidelines.
External Photos
External Photo WM219 Antenna
ID Label/Location Info
Label of WM219 Label location of WM219
Internal Photos
Internal Photo WM219
RF Exposure Info
Test report No. : 32IE0082-SH-04-A Page : 1 of 51 Issued date : September 5, 2012 FCC ID : AZD219 UL Japan, Inc. Shonan EMC Lab. 1-22-3 Megumigaoka, Hiratsuka-shi, Kanagawa-ken, 259-1220 JAPAN Telephone: +81 463 50 6400 / Facsimile: +81 463 50 6401 SAR TEST REPORT Test Report No.: 32IE0082-SH-04-A Applicant : Canon Inc. Type of Equipment : Wireless Module Model No. : WM219 (*. Installed into the WM219’s platform (1)) FCC ID : AZD219 Test Standard : FCC 47CFR §2.1093, Supplement C (Edition 01-01) to OET Bulletin 65 Test Result : Complied Highest SAR(1g) Value Platform # Platform typePlatform modelRemarks 0.78 W/kg Platform (1) Digital camera (1) PC1953 (DTS) 2462MHz, IEEE 802.11b, (1Mbps, DBPSK/DSSS)) *. Highest SAR(1g) across exposure conditions = 0.78 W/kg = grant listing. *. The SAR(1g) was <0.8W/kg for all configurations tested.. In according to the KDB447498 D01, EUT was approved for used in multi-platform.. 1. This test report shall not be reproduced in full or partial, without the written approval of UL Japan, Inc. 2. The results in this report apply only to the sample tested. 3. This sample tested is in compliance with the limits of the above regulation. 4. The test results in this test report are traceable to the national or international standards. 5. This test report must not be used by the customer to claim product certification, approval, or endorsement by any agency of the Federal Government. 6. The opinions and the interpretations to the result of the description in this report are outside scopes where UL Japan has been accredited. Date of test: August 22 and 23, 2012 Test engineer: Hiroshi Naka Engineer of WiSE Japan, UL Verification Service Approved by: Toyokazu Imamura Leader of WiSE Japan, UL Verification Service RTL02610 The testing in which "Non-accreditation" is displayed is outside the accreditation scopes in UL Japan. There is no testing item of "Non-accreditation". 13-EM-F0429 Revised date : November 22, 2012 Test report No. : 32IE0082-SH-04-A Page : 2 of 51 Issued date : September 5, 2012 FCC ID : AZD219 UL Japan, Inc. Shonan EMC Lab. 1-22-3 Megumigaoka, Hiratsuka-shi, Kanagawa-ken, 259-1220 JAPAN Telephone: +81 463 50 6400 / Facsimile: +81 463 50 6401 CONTENTS PAGE SECTION 1: Customer information .................................................................................... 3 SECTION 2: Equipment under test (EUT) ......................................................................... 3 SECTION 3: Test specification, procedures and results .................................................... 4 3.1 Test specification ................................................................................................................. 4 3.2 Exposure limit ..................................................................................................................... 4 3.3 Procedure and result ............................................................................................................ 4 3.4 Test location ........................................................................................................................ 4 3.5 Confirmation before SAR testing ........................................................................................ 5 3.6 Confirmation after SAR testing ........................................................................................... 5 3.7 Test setup of EUT and SAR measurement procedure ......................................................... 6 SECTION 4: Operation of EUT during testing .................................................................. 6 SECTION 5: Uncertainty assessment (SAR measurement) .............................................. 7 SECTION 6: Confirmation before testing........................................................................... 7 6.1 Assessment for the conducted power of EUT...................................................................... 7 SECTION 7: Measurement results ...................................................................................... 8 7.1 SAR (Body) in the platform (1) ........................................................................................... 8 Contents of appendixes APPENDIX 1: Photographs of test setup ............................................................................... 9 Appendix 1-1 Photograph of Platform (1) .................................................................................................. 9 Appendix 1-2 EUT and support equipment ................................................................................................ 9 Appendix 1-3 Photograph of test setup / Platform (1) ................................................................................ 10 APPENDIX 2: SAR Measurement data ................................................................................. 13 Appendix 2-1 Evaluation procedure ........................................................................................................... 13 Appendix 2-2 Measurement data / Platform (1) ......................................................................................... 14 APPENDIX 3: Test instruments ............................................................................................. 25 Appendix 3-1 Equipment used ................................................................................................................... 25 Appendix 3-2 Dosimetry assessment setup ................................................................................................ 26 Appendix 3-3 Configuration and peripherals ............................................................................................. 26 Appendix 3-4 System components ............................................................................................................. 27 Appendix 3-5 Test system specification ..................................................................................................... 28 Appendix…
Text truncated - open the document above for the full version.
RF Exposure Info
Test report No. : 32IE0082-SH-04-A Page : 13 of 51 Issued date : September 5, 2012 FCC ID : AZD219 UL Japan, Inc. Shonan EMC Lab. 1-22-3 Megumigaoka, Hiratsuka-shi, Kanagawa-ken, 259-1220 JAPAN Telephone: +81 463 50 6400 / Facsimile: +81 463 50 6401 APPENDIX 2: SAR Measurement data Appendix 2-1: Evaluation procedure The SAR evaluation was performed with the following procedure: Step 1: Measurement of the E-field at a fixed location above the central position of flat phantom was used as a reference value for assessing the power drop. Step 2: The SAR distribution at the exposed side of head or body position was measured at a distance of each device from the inner surface of the shell. The area covered the entire dimension of the antenna of EUT and suitable horizontal grid spacing of EUT. Based on these data, the area of the maximum absorption was determined by splines interpolation. Step 3: Around this point found in the Step 2 (area scan), a volume of 30mm(X axis)30mm(Y axis)30mm(Z axis) was assessed by measuring 777 points under 3GHz. And for any secondary peaks found in the Step2 which are within 2dB of maximum peak and not with this Step3 (Zoom scan) is repeated. On the basis of this data set, the spatial peak SAR value was evaluated under the following procedure: (1) The data at the surface were extrapolated, since the center of the dipoles is 1mm away from the tip of the probe and the distance between the surface and the lowest measuring point is 2mm. The extrapolation was based on a least square algorithm [4]. A polynomial of the fourth order was calculated through the points in z-axes. This polynomial was then used to evaluate the points between the surface and the probe tip. (2) The maximum interpolated value was searched with a straightforward algorithm. Around this maximum the SAR values averaged over the spatial volumes (1g or 10g) were computed by the 3D-Spline interpolation algorithm. The 3D-Spline is composed of three one-dimensional splines with the “Not a knot"-condition (in x, y and z-directions) [4], [5]. The volume was integrated with the trapezoidal-algorithm. One thousand points (101010) were interpolated to calculate the average. (3) All neighboring volumes were evaluated until no neighboring volume with a higher average value was found. Step 4: Re-measurement of the E-field at the same location as in Step 1 for the assessment of the power drift. Step 5: Repeat Step 1-Step 4 with other condition or/and setup of EUT. Test report No. : 32IE0082-SH-04-A Page : 14 of 51 Issued date : September 5, 2012 FCC ID : AZD219 UL Japan, Inc. Shonan EMC Lab. 1-22-3 Megumigaoka, Hiratsuka-shi, Kanagawa-ken, 259-1220 JAPAN Telephone: +81 463 50 6400 / Facsimile: +81 463 50 6401 Appendix 2-2: Measurement data / Platform(1)-Digital camera(1) Step 1: Change the positions Step 1-1: Top & touch (separation distance=0mm) / 11b(1Mbps), 2437MHz EUT: Wireless module / Platform(1)-Digital camera(1)); Type: WM219 / PC1953; Serial: D3A2 / 63 Communication System: IEEE 802.11b(1Mbps, DBPSK/DSSS); Frequency: 2437 MHz; Crest Factor: 1.0 Medium: M2450; Medium parameters used: f = 2437 MHz; σ = 1.94 S/m; ε r = 50.5; ρ = 1000 kg/m 3 DASY4 Configuration: - Probe: EX3DV4 - SN3679; ConvF(6.77, 6.77, 6.77); Calibrated: 2012/06/21 - Sensor-Surface: 2mm (Mechanical Surface Detection) - Electronics: DAE4 Sn626; Calibrated: 2012/02/15 - Phantom: ELI 4.0; Type: QDOVA001BA; Serial: 1059; Phantom section: Flat Section - Measurement SW: DASY4, V4.7 Build 80; Postprocessing SW: SEMCAD, V1.8 Build 184 dc1c-pre8,PC1953+wm219+label,left&touch(d0mm),11b(1m,set14d),m2437/ Area Scan:75x60,15 (6x5x1): Measurement grid: dx=15mm, dy=15mm; Maximum value of SAR (measured) = 1.14 mW/g Area Scan:75x60,15 (51x41x1): Measurement grid: dx=15mm, dy=15mm; Maximum value of SAR (interpolated) = 1.40 mW/g Z Scan:160,5 (1x1x33): Measurement grid: dx=20mm, dy=20mm, dz=5mm; Maximum value of SAR (measured) = 1.30 mW/g Zoom Scan:30x30x30,5 (7x7x7)/Cube 0: Measurement grid: dx=5mm, dy=5mm, dz=5mm; Reference Value = 24.7 V/m; Power Drift = 0.043 dB, Maximum value of SAR (measured) = 1.32 mW/g Peak SAR (extrapolated) = 2.03 W/kg SAR(1 g) = 0.698 mW/g; SAR(10 g) = 0.244 mW/g Remarks: *. Date tested: 2012/08/22; Tested by: Hiroshi Naka; Tested place:No.7 shielded room, *.liquid depth: 153mm; Position: distance of EUT to phantom: 0mm (2mm to liquid); ambient: 24.5deg.C. / 44 %RH, *.liquid temperature: 23.4(start)/23.4(end)/23.3(in check) deg.C.; *.White cubic: zoom scan area, Red cubic: big=SAR(10g )/small=SAR(1g) Test report No. : 32IE0082-SH-04-A Page : 15 of 51 Issued date : September 5, 2012 FCC ID : AZD219 UL Japan, Inc. Shonan EMC Lab. 1-22-3 Megumigaoka, Hiratsuka-shi, Kanagawa-ken, 259-1220 JAPAN Telephone: +81 463 50 6400 / Facsimile: +81 463 50 6401 Appendix 2-2: Measurement data / Platform(1)-Digital camera(1) (cont’d) Step 1: Change the positions (cont’d) Step 1-2: Bottom & touch (separation distance=0mm) / 11b(1Mbps), 2437MHz EUT: Wireless module / Platform(1)-Digital camera(1)); Type: WM219 / PC1953; Serial: D3A2 / 63 Communication System: IEEE 802.11b(1Mbps, DBPSK/DSSS); Frequency: 2437 MHz; Crest Factor: 1.0 Medium: M2450; Medium parameters used: f = 2437 MHz; σ = 1.94 S/m; ε r = 50.3; ρ = 1000 kg/m 3 DASY4 Configuration: Probe: EX3DV4 - SN3679; ConvF(6.77, 6.77, 6.77); Calibrated: 2012/06/21 Sensor-Surface: 2mm (Mechanical Surface Detection) Electronics: DAE4 Sn626; Calibrated: 2012/02/15 Phantom: ELI 4.0; Type: QDOVA001BA; Serial: 1059; Phantom section: Flat Section Measurement SW: DASY4, V4.7 Build 80; Postprocessing SW: SEMCAD, V1.8 Build 184 dc1e-2,m2437,PC1953+wm219+label,btm&touch(d0mm),11b(1m,set14d)/ Area Scan:135x60,15 (10x5x1): Measurement grid: dx=15mm, dy=15mm; Maximum value of SAR (measured) = 1.05 mW/g Area Scan:135x60,15 (91x41x1): Measurement grid: dx=15mm, dy=15mm; Maximum value of SAR (interpolated) = 1.23 mW/g Z Scan:160,5 (1x1x33): Measurement grid: dx=20mm, dy=20mm, dz=5mm; Maximum value of SAR (measur…
Text truncated - open the document above for the full version.
RF Exposure Info
Test report No. : 32IE0082-SH-04-A Page : 32 of 51 Issued date : September 5, 2012 FCC ID : AZD219 UL Japan, Inc. Shonan EMC Lab. 1-22-3 Megumigaoka, Hiratsuka-shi, Kanagawa-ken, 259-1220 JAPAN Telephone: +81 463 50 6400 / Facsimile: +81 463 50 6401 Appendix 3-11: Calibration certificate: Dipole (D2450V2) (sn:822(Jan12)) Test report No. : 32IE0082-SH-04-A Page : 33 of 51 Issued date : September 5, 2012 FCC ID : AZD219 UL Japan, Inc. Shonan EMC Lab. 1-22-3 Megumigaoka, Hiratsuka-shi, Kanagawa-ken, 259-1220 JAPAN Telephone: +81 463 50 6400 / Facsimile: +81 463 50 6401 Appendix 3-11: Calibration certificate: Dipole (D2450V2) (sn:822) (cont’d) Test report No. : 32IE0082-SH-04-A Page : 34 of 51 Issued date : September 5, 2012 FCC ID : AZD219 UL Japan, Inc. Shonan EMC Lab. 1-22-3 Megumigaoka, Hiratsuka-shi, Kanagawa-ken, 259-1220 JAPAN Telephone: +81 463 50 6400 / Facsimile: +81 463 50 6401 Appendix 3-11: Calibration certificate: Dipole (D2450V2) (sn:822) (cont’d) Test report No. : 32IE0082-SH-04-A Page : 35 of 51 Issued date : September 5, 2012 FCC ID : AZD219 UL Japan, Inc. Shonan EMC Lab. 1-22-3 Megumigaoka, Hiratsuka-shi, Kanagawa-ken, 259-1220 JAPAN Telephone: +81 463 50 6400 / Facsimile: +81 463 50 6401 Appendix 3-11: Calibration certificate: Dipole (D2450V2) (sn:822) (cont’d) Test report No. : 32IE0082-SH-04-A Page : 36 of 51 Issued date : September 5, 2012 FCC ID : AZD219 UL Japan, Inc. Shonan EMC Lab. 1-22-3 Megumigaoka, Hiratsuka-shi, Kanagawa-ken, 259-1220 JAPAN Telephone: +81 463 50 6400 / Facsimile: +81 463 50 6401 Appendix 3-11: Calibration certificate: Dipole (D2450V2) (sn:822) (cont’d) Test report No. : 32IE0082-SH-04-A Page : 37 of 51 Issued date : September 5, 2012 FCC ID : AZD219 UL Japan, Inc. Shonan EMC Lab. 1-22-3 Megumigaoka, Hiratsuka-shi, Kanagawa-ken, 259-1220 JAPAN Telephone: +81 463 50 6400 / Facsimile: +81 463 50 6401 Appendix 3-11: Calibration certificate: Dipole (D2450V2) (sn:822) (cont’d) Test report No. : 32IE0082-SH-04-A Page : 38 of 51 Issued date : September 5, 2012 FCC ID : AZD219 UL Japan, Inc. Shonan EMC Lab. 1-22-3 Megumigaoka, Hiratsuka-shi, Kanagawa-ken, 259-1220 JAPAN Telephone: +81 463 50 6400 / Facsimile: +81 463 50 6401 Appendix 3-11: Calibration certificate: Dipole (D2450V2) (sn:822) (cont’d) Test report No. : 32IE0082-SH-04-A Page : 39 of 51 Issued date : September 5, 2012 FCC ID : AZD219 UL Japan, Inc. Shonan EMC Lab. 1-22-3 Megumigaoka, Hiratsuka-shi, Kanagawa-ken, 259-1220 JAPAN Telephone: +81 463 50 6400 / Facsimile: +81 463 50 6401 Appendix 3-11: Calibration certificate: Dipole (D2450V2) (sn:822) (cont’d) Test report No. : 32IE0082-SH-04-A Page : 40 of 51 Issued date : September 5, 2012 FCC ID : AZD219 UL Japan, Inc. Shonan EMC Lab. 1-22-3 Megumigaoka, Hiratsuka-shi, Kanagawa-ken, 259-1220 JAPAN Telephone: +81 463 50 6400 / Facsimile: +81 463 50 6401 Appendix 3-12: Calibration certificate: E-Field Probe (EX3DV4) (sn:3679) Test report No. : 32IE0082-SH-04-A Page : 41 of 51 Issued date : September 5, 2012 FCC ID : AZD219 UL Japan, Inc. Shonan EMC Lab. 1-22-3 Megumigaoka, Hiratsuka-shi, Kanagawa-ken, 259-1220 JAPAN Telephone: +81 463 50 6400 / Facsimile: +81 463 50 6401 Appendix 3-12: Calibration certificate: E-Field Probe (EX3DV4) (sn:3679) (cont’d) Test report No. : 32IE0082-SH-04-A Page : 42 of 51 Issued date : September 5, 2012 FCC ID : AZD219 UL Japan, Inc. Shonan EMC Lab. 1-22-3 Megumigaoka, Hiratsuka-shi, Kanagawa-ken, 259-1220 JAPAN Telephone: +81 463 50 6400 / Facsimile: +81 463 50 6401 Appendix 3-12: Calibration certificate: E-Field Probe (EX3DV4) (sn:3679) (cont’d) Test report No. : 32IE0082-SH-04-A Page : 43 of 51 Issued date : September 5, 2012 FCC ID : AZD219 UL Japan, Inc. Shonan EMC Lab. 1-22-3 Megumigaoka, Hiratsuka-shi, Kanagawa-ken, 259-1220 JAPAN Telephone: +81 463 50 6400 / Facsimile: +81 463 50 6401 Appendix 3-12: Calibration certificate: E-Field Probe (EX3DV4) (sn:3679) (cont’d) Test report No. : 32IE0082-SH-04-A Page : 44 of 51 Issued date : September 5, 2012 FCC ID : AZD219 UL Japan, Inc. Shonan EMC Lab. 1-22-3 Megumigaoka, Hiratsuka-shi, Kanagawa-ken, 259-1220 JAPAN Telephone: +81 463 50 6400 / Facsimile: +81 463 50 6401 Appendix 3-12: Calibration certificate: E-Field Probe (EX3DV4) (sn:3679) (cont’d) Test report No. : 32IE0082-SH-04-A Page : 45 of 51 Issued date : September 5, 2012 FCC ID : AZD219 UL Japan, Inc. Shonan EMC Lab. 1-22-3 Megumigaoka, Hiratsuka-shi, Kanagawa-ken, 259-1220 JAPAN Telephone: +81 463 50 6400 / Facsimile: +81 463 50 6401 Appendix 3-12: Calibration certificate: E-Field Probe (EX3DV4) (sn:3679) (cont’d) Test report No. : 32IE0082-SH-04-A Page : 46 of 51 Issued date : September 5, 2012 FCC ID : AZD219 UL Japan, Inc. Shonan EMC Lab. 1-22-3 Megumigaoka, Hiratsuka-shi, Kanagawa-ken, 259-1220 JAPAN Telephone: +81 463 50 6400 / Facsimile: +81 463 50 6401 Appendix 3-12: Calibration certificate: E-Field Probe (EX3DV4) (sn:3679) (cont’d) Test report No. : 32IE0082-SH-04-A Page : 47 of 51 Issued date : September 5, 2012 FCC ID : AZD219 UL Japan, Inc. Shonan EMC Lab. 1-22-3 Megumigaoka, Hiratsuka-shi, Kanagawa-ken, 259-1220 JAPAN Telephone: +81 463 50 6400 / Facsimile: +81 463 50 6401 Appendix 3-12: Calibration certificate: E-Field Probe (EX3DV4) (sn:3679) (cont’d) Test report No. : 32IE0082-SH-04-A Page : 48 of 51 Issued date : September 5, 2012 FCC ID : AZD219 UL Japan, Inc. Shonan EMC Lab. 1-22-3 Megumigaoka, Hiratsuka-shi, Kanagawa-ken, 259-1220 JAPAN Telephone: +81 463 50 6400 / Facsimile: +81 463 50 6401 Appendix 3-12: Calibration certificate: E-Field Probe (EX3DV4) (sn:3679) (cont’d) Test report No. : 32IE0082-SH-04-A Page : 49 of 51 Issued date : September 5, 2012 FCC ID : AZD219 UL Japan, Inc. Shonan EMC Lab. 1-22-3 Megumigaoka, Hiratsuka-shi, Kanagawa-ken, 259-1220 JAPAN Telephone: +81 463 50 6400 / Facsimile: +81 463 50 6401 Appendix 3-12: Calibration certificate: E-Field Probe (EX3DV4) (sn:3679) (cont’d) Test report No. : 32IE0082-SH-04-A Page : 50 of 51 Issued date : September 5, 2012 FCC ID :…
Text truncated - open the document above for the full version.
RF Exposure Info
Test report No. : 32IE0082-SH-05-A Page : 1 of 47 Issued date : September 5, 2012 FCC ID : AZD219 UL Japan, Inc. Shonan EMC Lab. 1-22-3 Megumigaoka, Hiratsuka-shi, Kanagawa-ken, 259-1220 JAPAN Telephone: +81 463 50 6400 / Facsimile: +81 463 50 6401 SAR TEST REPORT Test Report No.: 32IE0082-SH-05-A Applicant : Canon Inc. Type of Equipment : Wireless Module Model No. : WM219 (*. Installed into the WM219’s platform (2)) FCC ID : AZD219 Test Standard : FCC 47CFR §2.1093, Supplement C (Edition 01-01) to OET Bulletin 65 Test Result : Complied Highest SAR(1g) Value Platform # Platform typePlatform modelRemarks 0.30 W/kg Platform (2) Digital camera (2)PC1907 (DTS) 2462MHz, IEEE 802.11b, (1Mbps, DBPSK/DSSS)) This Wireless Module had installed into the following platform and satisfied the multi-platform requirement of KDB447498. 0.78 W/kg Platform (1) Digital camera (1)PC1953 (DTS) 2 462MHz, IEEE 802.11b, (1Mbps, DBPSK/DSSS)) The SAR test was performed at August 22 and 23, 2012. The SAR tested result of platform (1) was referred to 32IE0082-SH-04-A. *. Highest SAR(1g) across exposure conditions of the EUT = 0.78 W/kg = grant listing. *. The SAR(1g) was <0.8W/kg for all configurations tested.. In according to the KDB447498 D01, EUT was approved for used in multi-platform.. 1. This test report shall not be reproduced in full or partial, without the written approval of UL Japan, Inc. 2. The results in this report apply only to the sample tested. 3. This sample tested is in compliance with the limits of the above regulation. 4. The test results in this test report are traceable to the national or international standards. 5. This test report must not be used by the customer to claim product certification, approval, or endorsement by any agency of the Federal Government. 6. The opinions and the interpretations to the result of the description in this report are outside scopes where UL Japan has been accredited. Date of test: September 3, 2012 Test engineer: Hiroshi Naka Engineer of WiSE Japan, UL Verification Service Approved by: Toyokazu Imamura Leader of WiSE Japan, UL Verification Service RTL02610 The testing in which "Non-accreditation" is displayed is outside the accreditation scopes in UL Japan. There is no testing item of "Non-accreditation". 13-EM-F0429 Revised date : November 22, 2012 Test report No. : 32IE0082-SH-05-A Page : 2 of 47 Issued date : September 5, 2012 FCC ID : AZD219 UL Japan, Inc. Shonan EMC Lab. 1-22-3 Megumigaoka, Hiratsuka-shi, Kanagawa-ken, 259-1220 JAPAN Telephone: +81 463 50 6400 / Facsimile: +81 463 50 6401 CONTENTS PAGE SECTION 1: Customer information .................................................................................... 3 SECTION 2: Equipment under test (EUT) ......................................................................... 3 SECTION 3: Test specification, procedures and results .................................................... 4 3.1 Test specification ................................................................................................................. 4 3.2 Exposure limit ..................................................................................................................... 4 3.3 Procedure and result ............................................................................................................ 4 3.4 Test location ........................................................................................................................ 4 3.5 Confirmation before SAR testing ......................................................................................... 5 3.6 Confirmation after SAR testing ........................................................................................... 5 3.7 Test setup of EUT and SAR measurement procedure .......................................................... 6 SECTION 4: Operation of EUT during testing .................................................................. 6 SECTION 5: Uncertainty assessment (SAR measurement) ............................................... 7 SECTION 6: Confirmation before testing .......................................................................... 7 6.1 Assessment for the conducted power of EUT ...................................................................... 7 SECTION 7: Measurement results ...................................................................................... 8 7.1 SAR (Body) in the platform(2) ............................................................................................ 8 Contents of appendixes APPENDIX 1: Photographs of test setup ............................................................................... 9 Appendix 1-1 Photograph of Platform (2) .................................................................................................. 9 Appendix 1-2 EUT and support equipment ................................................................................................ 9 Appendix 1-3 Photograph of test setup / Platform (2) ................................................................................ 10 APPENDIX 2: SAR Measurement data ................................................................................. 13 Appendix 2-1 Evaluation procedure ........................................................................................................... 13 Appendix 2-2 Measurement data / Platform (2) ......................................................................................... 14 APPENDIX 3: Test instruments ............................................................................................. 22 Appendix 3-1 Equipment used ................................................................................................................... 22 Appendix 3-2 Dosimetry assessment setup ................................................................................................ 23 Appendix 3-3 Configuration and peripherals .....................................…
Text truncated - open the document above for the full version.
RF Exposure Info
Test report No. : 32IE0082-SH-05-A Page : 13 of 47 Issued date : September 5, 2012 FCC ID : AZD219 UL Japan, Inc. Shonan EMC Lab. 1-22-3 Megumigaoka, Hiratsuka-shi, Kanagawa-ken, 259-1220 JAPAN Telephone: +81 463 50 6400 / Facsimile: +81 463 50 6401 APPENDIX 2: SAR Measurement data Appendix 2-1: Evaluation procedure The SAR evaluation was performed with the following procedure: Step 1: Measurement of the E-field at a fixed location above the central position of flat phantom was used as a reference value for assessing the power drop. Step 2: The SAR distribution at the exposed side of head or body position was measured at a distance of each device from the inner surface of the shell. The area covered the entire dimension of the antenna of EUT and suitable horizontal grid spacing of EUT. Based on these data, the area of the maximum absorption was determined by splines interpolation. Step 3: Around this point found in the Step 2 (area scan), a volume of 30mm(X axis)30mm(Y axis)30mm(Z axis) was assessed by measuring 777 points under 3GHz. And for any secondary peaks found in the Step2 which are within 2dB of maximum peak and not with this Step3 (Zoom scan) is repeated. On the basis of this data set, the spatial peak SAR value was evaluated under the following procedure: (1) The data at the surface were extrapolated, since the center of the dipoles is 1mm away from the tip of the probe and the distance between the surface and the lowest measuring point is 2mm. The extrapolation was based on a least square algorithm [4]. A polynomial of the fourth order was calculated through the points in z-axes. This polynomial was then used to evaluate the points between the surface and the probe tip. (2) The maximum interpolated value was searched with a straightforward algorithm. Around this maximum the SAR values averaged over the spatial volumes (1g or 10g) were computed by the 3D-Spline interpolation algorithm. The 3D-Spline is composed of three one-dimensional splines with the “Not a knot"-condition (in x, y and z-directions) [4], [5]. The volume was integrated with the trapezoidal-algorithm. One thousand points (101010) were interpolated to calculate the average. (3) All neighboring volumes were evaluated until no neighboring volume with a higher average value was found. Step 4: Re-measurement of the E-field at the same location as in Step 1 for the assessment of the power drift. Step 5: Repeat Step 1-Step 4 with other condition or/and setup of EUT. Test report No. : 32IE0082-SH-05-A Page : 14 of 47 Issued date : September 5, 2012 FCC ID : AZD219 UL Japan, Inc. Shonan EMC Lab. 1-22-3 Megumigaoka, Hiratsuka-shi, Kanagawa-ken, 259-1220 JAPAN Telephone: +81 463 50 6400 / Facsimile: +81 463 50 6401 Appendix 2-2: Measurement data / Platform (2)-Digital camera(2) Step 1: Change the positions Step 1-1: Top & touch (separation distance=0mm) / 11b(1Mbps), 2437MHz EUT: Wireless module/Platform(2)-Digital camera(2); Type: WM219/PC1907; Serial: D3A5/78 Communication System: IEEE 802.11b(1Mbps, DBPSK/DSSS); Frequency: 2437 MHz; Crest Factor: 1.0 Medium: M2450; Medium parameters used: f = 2437 MHz; σ = 1.99 S/m; ε r = 50.4; ρ = 1000 kg/m 3 DASY4 Configuration: - Probe: EX3DV4 - SN3679; ConvF(6.77, 6.77, 6.77); Calibrated: 2012/06/21 - Sensor-Surface: 2mm (Mechanical Surface Detection) - Electronics: DAE4 Sn626; Calibrated: 2012/02/15 - Phantom: EL…
Text truncated - open the document above for the full version.
Contact Information
Applicant
Genta Sato(General Manager)
Technical Contact
UL Japan, Inc.Toyokazu Imamura
[email protected]81-463-50-6400
1-22-3 Megumigaoka, Hiratsuka-shi · Kanagawa-ken · Japan
Test Firm
UL Japan, Inc. Shonan EMC EMC Lab.Tetsuya Hashimoto
Technical Specifications
| # | Rule Parts | Frequency Range | Power Output |
|---|---|---|---|
| 1 | 15C | 2.41 GHz - 2.46 GHz | 141.90 mW |
Other Applications from Canon Inc.
AZD264
Jul 23, 2026Digital Camera
Equipment Class
DTS - Digital Transmission SystemAZD260
Dec 17, 2025Digital Camera
Equipment Class
DTS - Digital Transmission System
AZD248
Aug 11, 2024Wireless Module
Equipment Class
DTS - Digital Transmission SystemAZD323
Jul 22, 2024Wireless Module
Equipment Class
DTS - Digital Transmission SystemAZD250
Jun 09, 2024Wireless Microphone
Equipment Class
DTS - Digital Transmission System